
BEDS2
BATHS2 full 1 partial
SQUARE FEET1,756
MLS#2638264
STATUSActive
PROPERTY TYPEResidential - Condominium
SUBDIVISIONBellview addn
SCHOOLTulsa - Sch Dist
Property Description
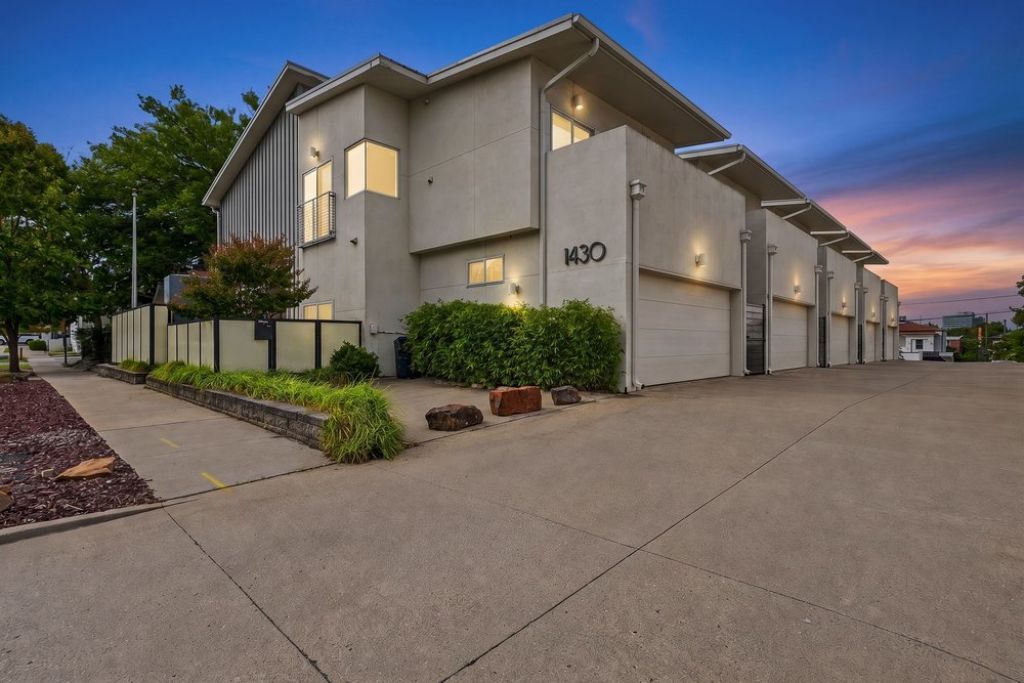
Experience the perfect blend of modern design and urban convenience in this stunning contemporary condo. Just steps away to Cherry Street shops and restaurants, this condo is designed for easy living, privacy, and limited upkeep. The recently remodeled floor plan offers sleek finishes, natural light-filled interior, high ceilings, and expansive windows. The open kitchen includes granite countertops with center island, stainless appliances, and pantry. Spacious living room with fireplace and sliding glass doors to fenced and turfed "backyard" or patio. Second, open living or central flex space upstairs with laundry closet and hall bath. Guest bedroom with walk-in closet and private balcony. The large primary bedroom boasts vaulted ceiling, walk-in closet, private balcony, and newly remodeled bathroom. The spa-inspired bathroom features double sinks, and walk-in shower. New heat and air system for low-maintenance and efficiency.
Property Features
Property Type: Residential - Condominium
Cooling: Central Air
Fireplaces: 1
Garage: 2 car attached
Heating: Central, Gas
Home Style: Contemporary
Lot Size: 0.23 Acres
Roof Type: Metal
Stories: 2.0
Taxes: $4,295
Year Built: 2008
Amenities
Granite Counters
High Ceilings
Cable TV
Ceiling Fan(s)
Electric Oven Connection
Gas Range Connection
Programmable Thermostat
Concrete Driveway
Landscaping
Lighting
Rain Gutters
Feature Descriptions
Appliances: Built-In Oven, Cooktop, Dryer, Dishwasher, Disposal, Gas Water Heater, Microwave, Oven, Range, Refrigerator, Washer
Association Amenities: Other
Community Features: Gutter(s)
Door Features: Insulated Doors
Exterior: Stucco, Wood Frame
Fencing: Privacy
Fireplace: Insert
Flooring: Carpet, Other
HOA Fee: 1200/ Annually
HOA Y/N: Yes
Laundry: Washer Hookup, Electric Dryer Hookup
Lot: None
Parcel#: 03275-93-07-26680
Parking: Attached, Garage
Parking Notes: Attached, Garage
Patio/Porch: Balcony, Patio
Pets Allowed: Yes
Security: No Safety Shelter, Security System Owned, Smoke Detector(s)
Sewer: Public Sewer
Utilities: Cable Available, Electricity Available, Natural Gas Available, Phone Available, Water Available
Water: Public
Window: Vinyl, Insulated Windows
Local Schools
High School: Edison
Elementary School: Council Oak
School District: Tulsa - Sch Dist
Listed By / Shown By
Listed By
Agency Name: McGraw, REALTORS
Shown By
Agent Name: Zachary Glick
Agent Phone: (918) 341-7625
Agency Title: Solid Rock Realtors

Estimate Your Payment
Estimated Payment
$ 1,320.76 per month $851.28 Principal & Interest $357.92 Property Tax $111.56 Homeowner's Insurance
1430 S Quincy Avenue , Unit D | MLS# 2638264
This condo located at 1430 S Quincy Avenue , Unit D, Tulsa, OK 74120 is currently listed for sale with an asking price of $382,500. This property was built in 2008 and has 2 bedrooms and 2 full and 1 partial baths with 1756 sq. ft. S Quincy Avenue , Unit D is located in the Bellview addn subdivision within the Tulsa - Sch Dist school district. Search Bellview Addn real estate on zach.solidrockrealtors.com today.