
BEDS4
BATHS3 full
SQUARE FEET3,165
MLS#2627688
STATUSPending
PROPERTY TYPEResidential -
SUBDIVISIONRockwood Hills Manor II resub
SCHOOLJenks - Sch Dist
Property Description
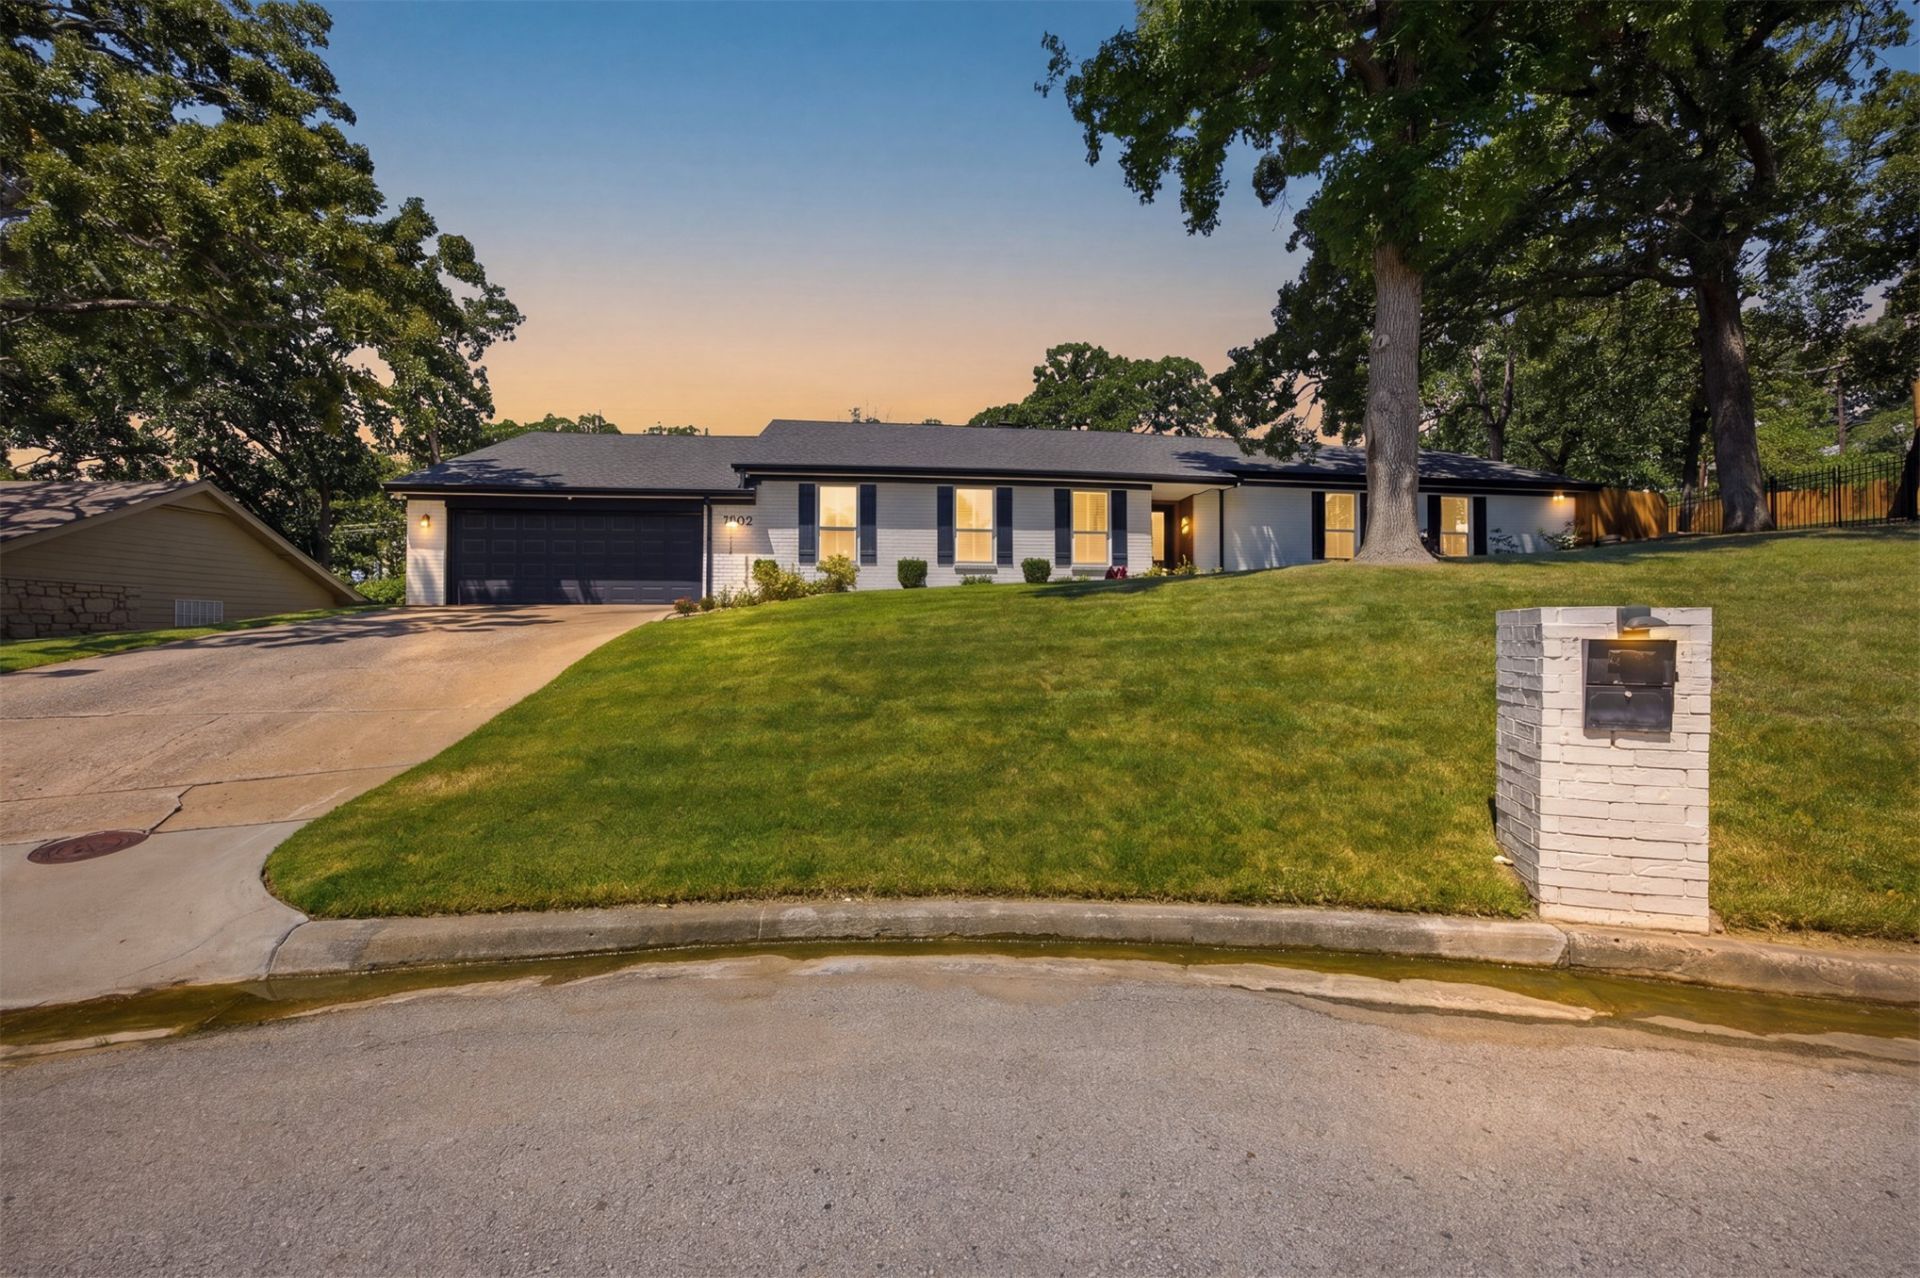
Beautifully updated mid-century modern home on an oversized cul-de-sac lot offering 4 true bedrooms, 3 full bathrooms, two living areas, and the timeless architectural details that make this style so desirable. Classic mid-century features include gorgeous hardwood floors, built-ins, a wet bar, skylights, and an abundance of storage throughout. The updated kitchen offers generous cabinet space, granite countertops, double ovens, a pantry, and a breakfast nook. A formal dining room provides the flexibility to serve as a home office if desired. The spacious primary suite features walk-in closets and a beautifully updated en suite bath with granite countertops, double vanities, a freestanding soaking tub, and a walk-in shower. A privately situated bedroom and full bath just off the kitchen create an ideal setup for guests, a mother-in-law suite, or multigenerational living, while the remaining bedrooms are generously sized. Outside, enjoy beautifully landscaped grounds, mature trees, and the privacy of a quiet cul-de-sac setting. Offering the architectural charm mid-century modern buyers love, a flexible floor plan, thoughtful updates throughout, and exceptional storage, this is a rare opportunity to own a truly special home.
Property Features
Property Type: Residential -
Basement: None
Cooling: Central Air
Fireplaces: 1
Garage: 2 car attached
Heating: Central, Gas
Home Style: Ranch
Lot Size: 0.43 Acres
Roof Type: Asphalt, Fiberglass
Stories: 1.0
Taxes: $6,821
Year Built: 1972
Amenities
Wet Bar
Granite Counters
Quartz Counters
Stone Counters
Ceiling Fan(s)
Electric Range Connection
Gas Oven Connection
Programmable Thermostat
Concrete Driveway
Irrigation Sprinklers
Landscaping
Lighting
Rain Gutters
Feature Descriptions
Appliances: Built-In Range, Double Oven, Dishwasher, Disposal, Gas Water Heater, Microwave, Oven, Range
Community Features: Gutter(s)
Days on Site: 87
Door Features: Storm Door(s)
Exterior: Brick, Wood Frame
Fencing: Full
Fireplace: Insert
Flooring: Carpet, Tile, Wood
HOA Y/N: No
Laundry: Washer Hookup, Electric Dryer Hookup
Lot: Cul-De-Sac, Mature Trees
Parcel#: 71895-83-08-15140
Parking: Attached, Garage, Shelves, Storage, Workshop in Garage
Parking Notes: Attached, Garage, Shelves, Storage, Workshop in Garage
Patio/Porch: Covered, Patio, Porch
Security: No Safety Shelter, Smoke Detector(s)
Sewer: Public Sewer
Utilities: Electricity Available, Natural Gas Available, Water Available
Water: Public
Window: Vinyl, Storm Window(s)
Local Schools
High School: Jenks
Elementary School: East
School District: Jenks - Sch Dist
Listed By / Shown By
Listed By
Agency Name: Private Label Real Estate
Shown By
Agent Name: Zachary Glick
Agent Phone: (918) 341-7625
Agency Title: Solid Rock Realtors

Estimate Your Payment
Estimated Payment
$ 1,749.00 per month $1,043.79 Principal & Interest $568.42 Property Tax $136.79 Homeowner's Insurance
7302 S Evanston Avenue | MLS# 2627688
This home located at 7302 S Evanston Avenue, Tulsa, OK 74136 is currently listed for sale with an asking price of $469,000. This property was built in 1972 and has 4 bedrooms and 3 full baths with 3165 sq. ft. S Evanston Avenue is located in the Rockwood Hills Manor II resub subdivision within the Jenks - Sch Dist school district. Search Rockwood Hills Manor II Resub real estate on zach.solidrockrealtors.com today.