
BEDS4
BATHS3 full 1 partial
SQUARE FEET2,910
MLS#2634827
STATUSActive
PROPERTY TYPEResidential -
SUBDIVISIONAshton Hollow Villas
SCHOOLJenks - Sch Dist
Property Description
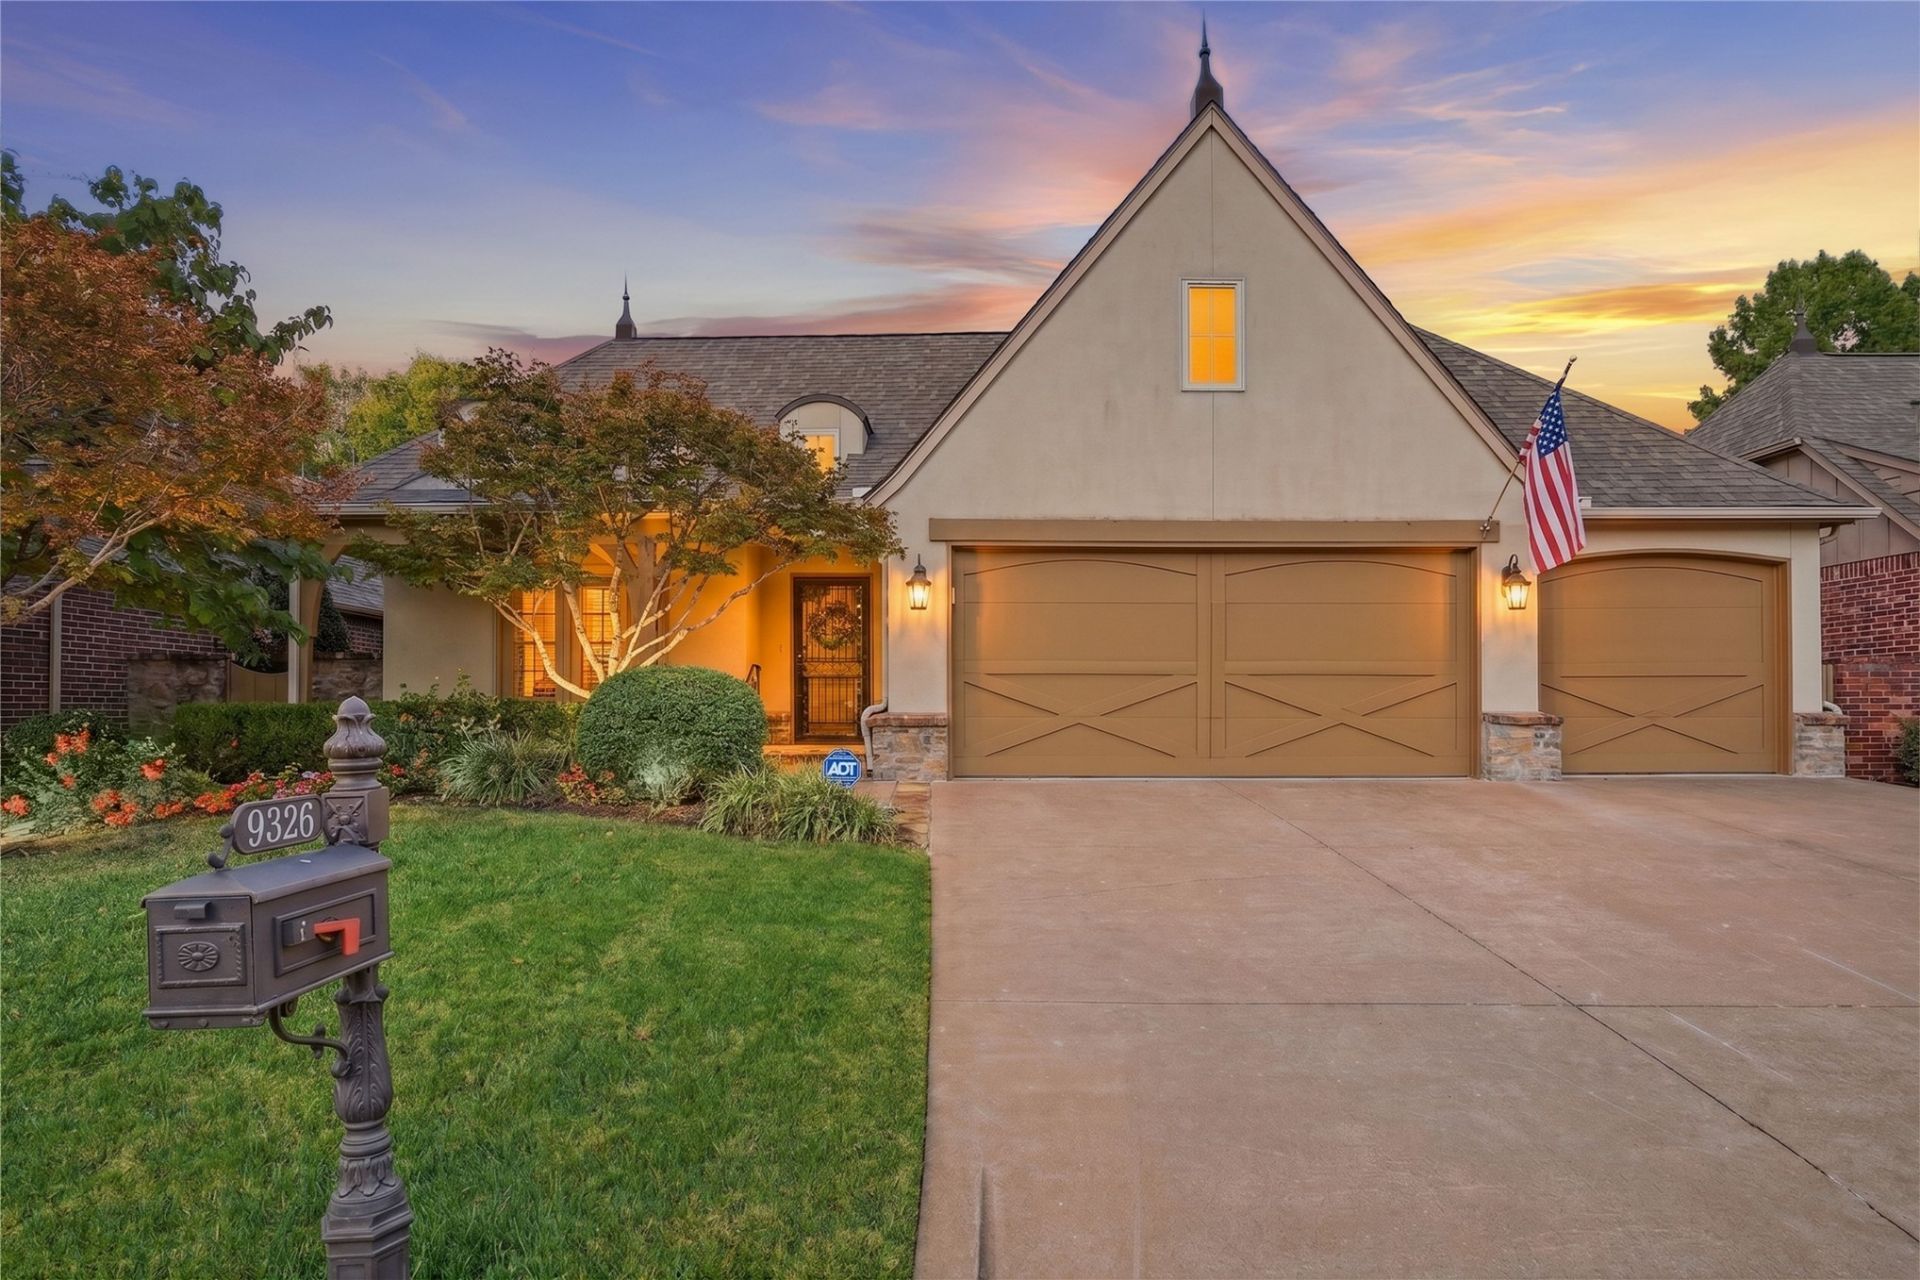
Located in gated Ashton Hollow Villas, this turn-key property has been recently refreshed with many upgrades in the last 5 years. Offering 'lock and leave' living with 4 bedrooms, 3.5 baths, and 3 car garage. Primary suite plus two additional bedrooms located on the first floor. The floor plan also includes a quiet home office with new French doors, a formal dining, vaulted and open living room with gas fireplace, as well as a spacious kitchen with pantry and breakfast nook. The separate laundry room includes space for side-by-side washer and dryer and loads of built-in storage. The 4th bedroom or game room upstairs includes full bath and walk-in closet, plus access to walk-in attic. Recent updates include: New roof, new heat and A/C systems, new hardwood flooring throughout, including first floor bedrooms, all new interior paint, custom kitchen island with quartzite 'Taj Mahal' countertops, new kitchen appliances, new hot water tank with instant hot water system, new landscaping in front and back, plus new privacy fencing. The private backyard space features covered flagstone patio, mature and professional landscaping bordered by stack-stone wall.
Property Features
Property Type: Residential -
Cooling: Central Air,2 Units
Fireplaces: 1
Garage: 3 car attached
Heating: Central, Gas, Multiple Heating Units
Lot Size: 0.16 Acres
Roof Type: Asphalt, Fiberglass
Taxes: $5,766
Year Built: 2005
Amenities
Attic
Granite Counters
High Ceilings
High Speed Internet
Cable TV
Vaulted Ceiling(s)
Wired for Data
Ceiling Fan(s)
Electric Oven Connection
Electric Range Connection
Gas Range Connection
Irrigation Sprinklers
Landscaping
Lighting
Rain Gutters
Feature Descriptions
Appliances: Cooktop, Dishwasher, Disposal, Gas Water Heater, Microwave, Oven, Range
Association Amenities: Gated, Other
Community Features: Gutter(s), Sidewalks
Days on Site: 31
Door Features: Insulated Doors
Exterior: Stucco, Wood Frame
Fencing: Full, Privacy
Fireplace: Gas Log, Gas Starter
Flooring: Wood
HOA Fee: 1200/ Annually
HOA Y/N: Yes
Laundry: Washer Hookup, Electric Dryer Hookup
Lot: Zero Lot Line
Parcel#: 70023-83-23-08365
Parking: Attached, Garage, Shelves, Storage
Parking Notes: Attached, Garage, Shelves, Storage
Patio/Porch: Covered, Patio, Porch
Security: No Safety Shelter, Security System Owned, Smoke Detector(s)
Sewer: Public Sewer
Utilities: Cable Available, Electricity Available, Natural Gas Available, Phone Available, Water Available
Water: Public
Window: Vinyl, Insulated Windows, Storm Window(s)
Local Schools
High School: Jenks
Elementary School: East
School District: Jenks - Sch Dist
Listed By / Shown By
Listed By
Agency Name: McGraw, REALTORS
Shown By
Agent Name: Zachary Glick
Agent Phone: (918) 341-7625
Agency Title: Solid Rock Realtors

Estimate Your Payment
Estimated Payment
$ 1,610.74 per month $999.28 Principal & Interest $480.50 Property Tax $130.96 Homeowner's Insurance
9326 S 75th East Avenue | MLS# 2634827
This home located at 9326 S 75th East Avenue, Tulsa, OK 74133 is currently listed for sale with an asking price of $449,000. This property was built in 2005 and has 4 bedrooms and 3 full and 1 partial baths with 2910 sq. ft. S 75th East Avenue is located in the Ashton Hollow Villas subdivision within the Jenks - Sch Dist school district. Search Ashton Hollow Villas real estate on zach.solidrockrealtors.com today.